

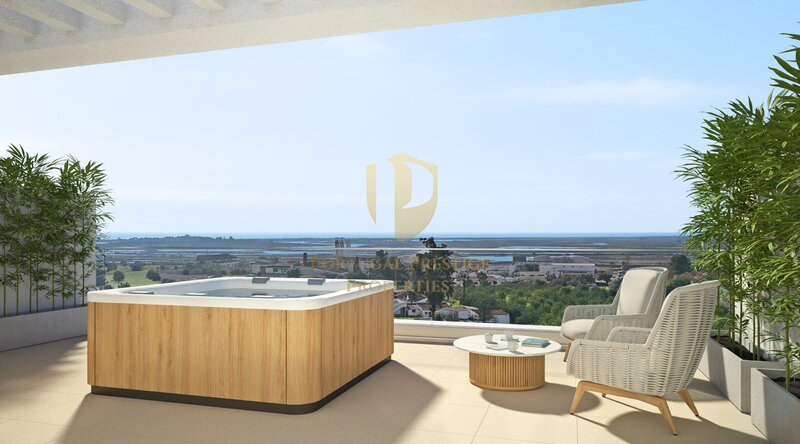
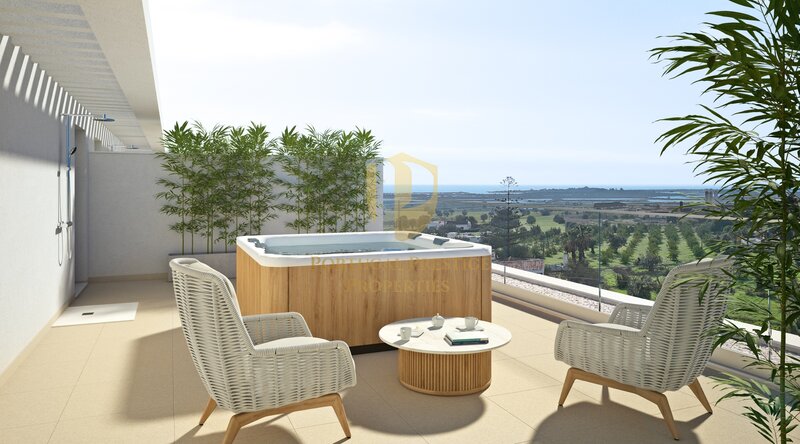
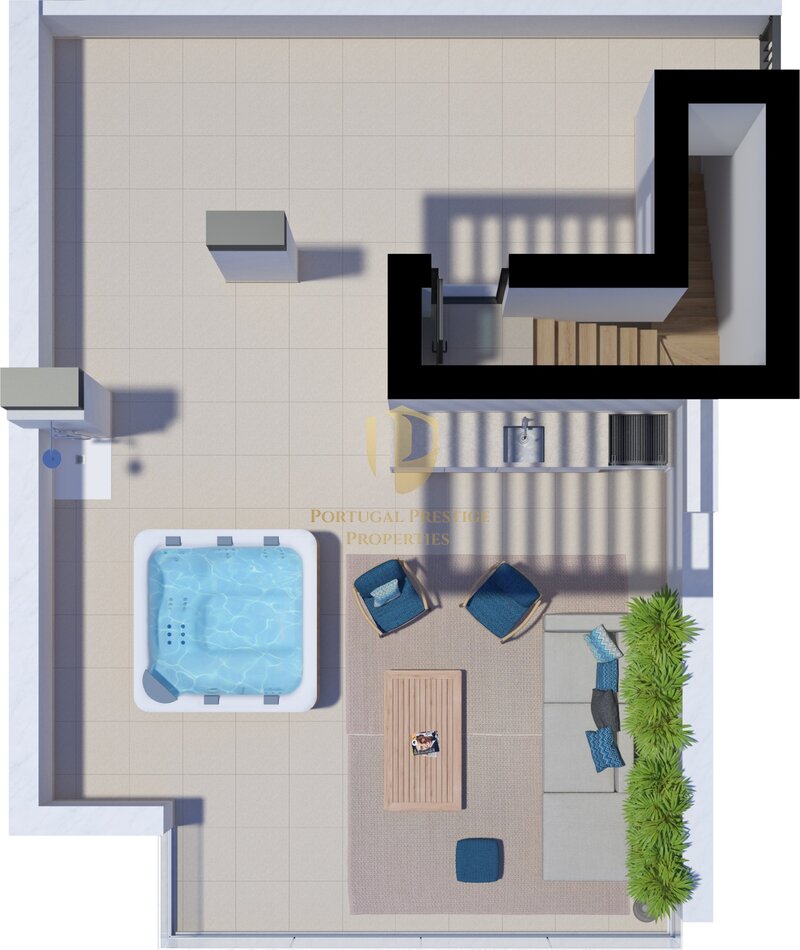
Spectacular two-bedroom top-floor flat with a wonderful private terrace with 64.54 sq. m. and a fabulous sea view
 1 / 12
 2 / 12
 3 / 12
 4 / 12
 5 / 12
 6 / 12
 7 / 12
 8 / 12
 9 / 12
 10 / 12
 11 / 12
 12 / 12
Click to see bigger photos
- Video Watch
- Property typeApartment T2
- Sale € 665.000
≈ ₿ 9,448 - Area77.50 m² | 196.87 m²
- StatusUnder Construction
- Construction2027
- CountyFaro
- TownTavira
- ParishTavira (Santa Maria e Santiago)
- REFPR-CS-APT-92946_3A
2
2
77.50 m²
196.87 m²
-1
-
A
Description
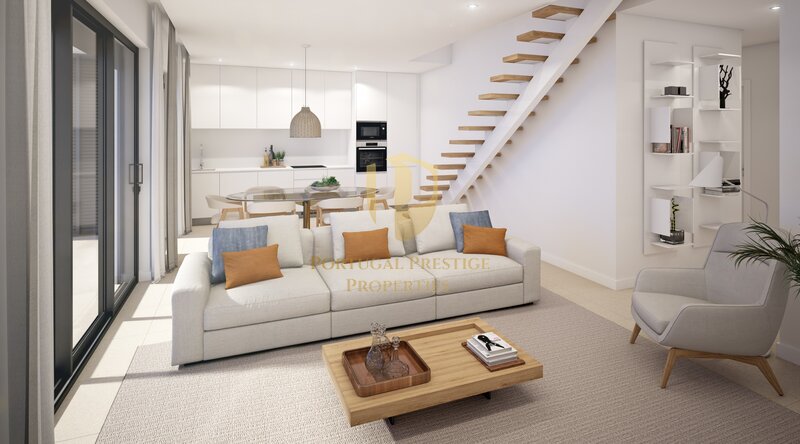
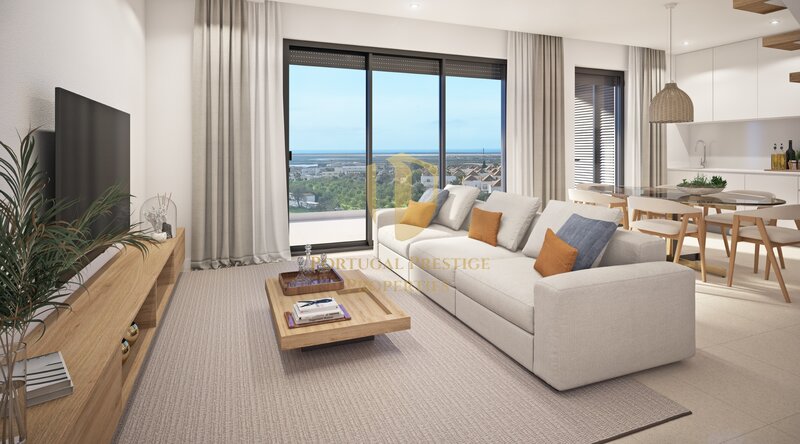
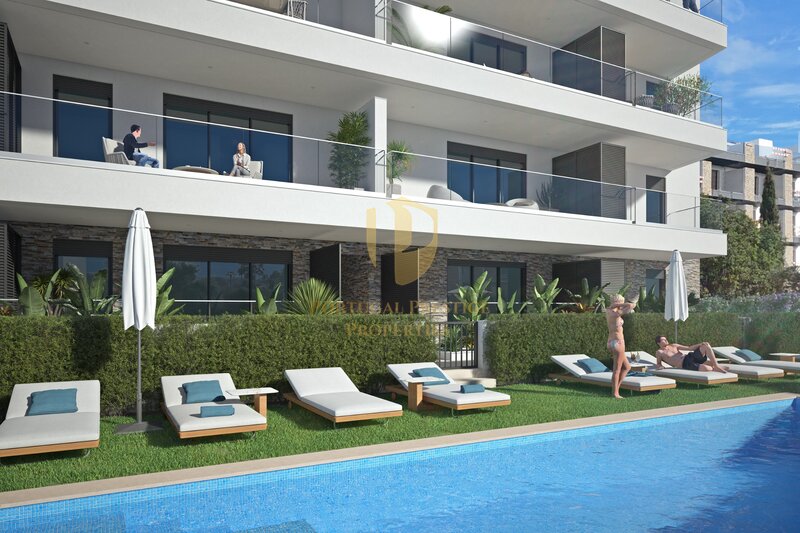
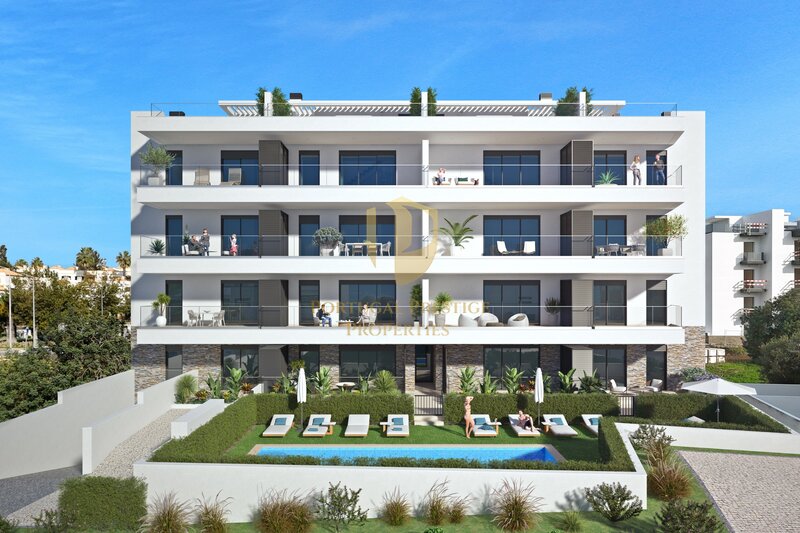
Fantastic two-bedroom flat on the top floor, with two balconies and plenty of natural light, and a stunning terrace with 64.54 sqm. with sea views in a development with a swimming pool.
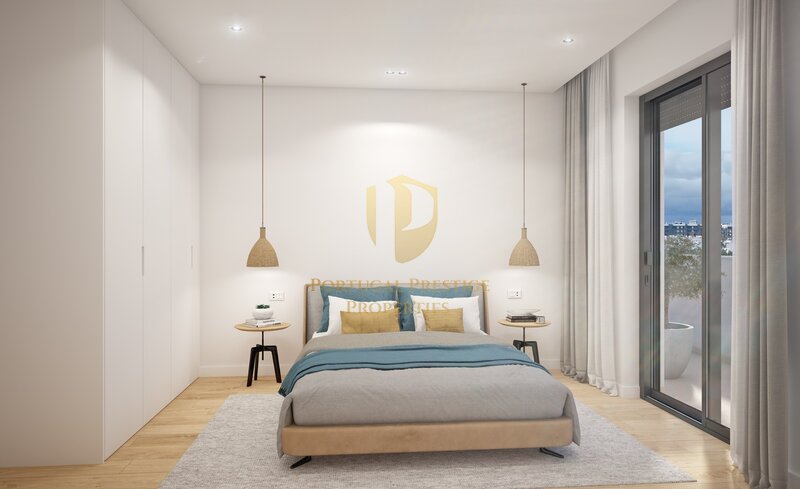
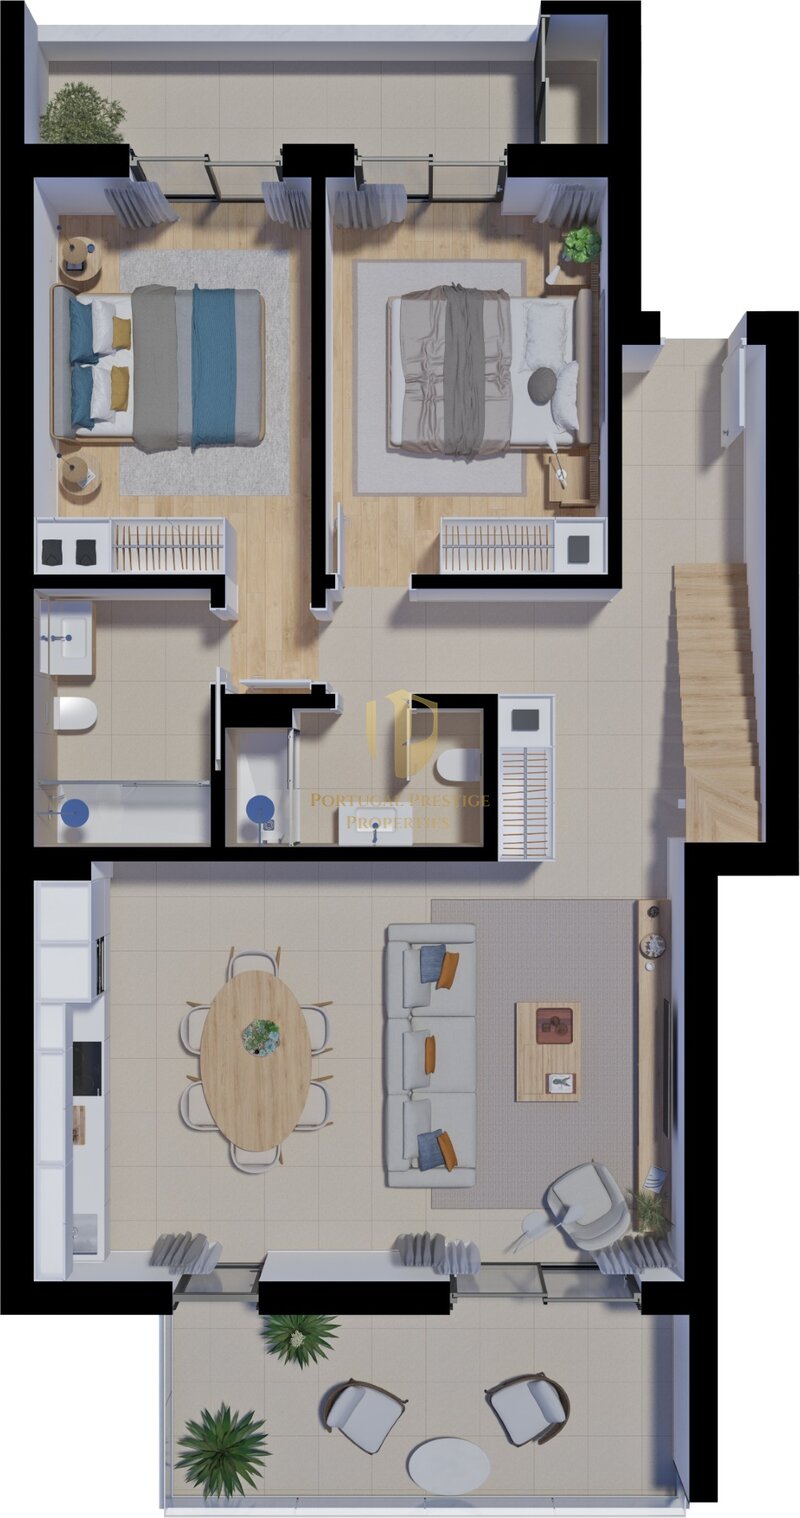
Comprising an entrance hall with stairs leading to the private terrace, a fully fitted kitchen, and an open-plan living area with access to a sensational south-facing balcony, two full bathrooms and two bedrooms, one of which is en-suite, both with access to a north-facing balcony.
This incredible apartment also has 2 parking spaces in the basement with a total area of 32.30sqm.
With high-quality finishes, this apartment features the following:
Walls:
- Thermal and acoustic insulation;
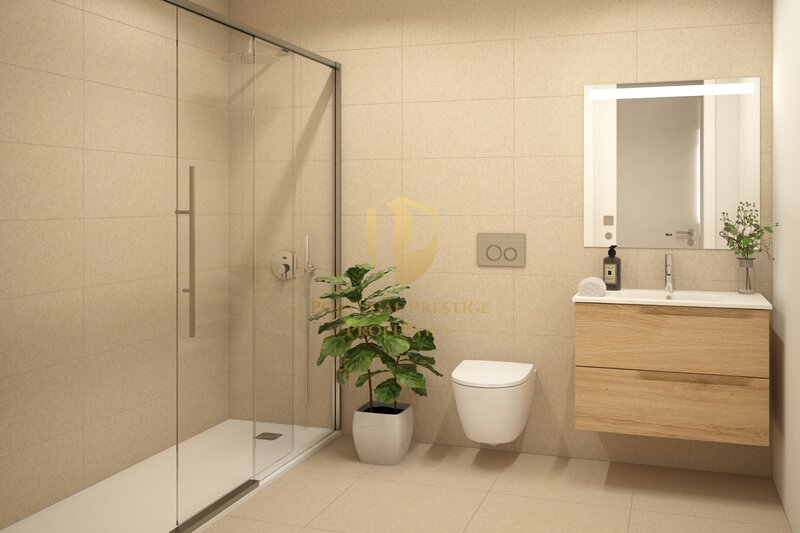
Bathrooms:
- Rectified ceramic tiles/plaster (walls);
- Rectified ceramic tiles (floor);
- 'Roca' brand sanitaryware;
- 'Roca' brand mixers and taps;
- Underfloor heating;
Kitchens:
- Rectified ceramic tiles (walls and floor);
- White lacquered units;
- 'Silestone' worktop;
- 'Bosch' brand appliances - ceramic hob, oven, microwave, extractor fan, dishwasher, fridge-freezer, washing machine (installed in an external cupboard);
- 'Roca' brand mixers and taps;
Other features:
- Hot water heat pump (installed in an external cabinet);
- Rectified ceramic flooring (living room and hall);
- Suspended ceilings with recessed LED spotlights in all rooms;
- Lacquered wooden wardrobes;
- Lacquered wooden interior doors and skirting boards;
- High-security reinforced front door;
- Grey thermally lacquered external window frames with double glazing;
- Electric thermally lacquered roller blinds;
- Air conditioning (bedrooms and living room/kitchen);
- Video doorbell;
- Photovoltaic panels.
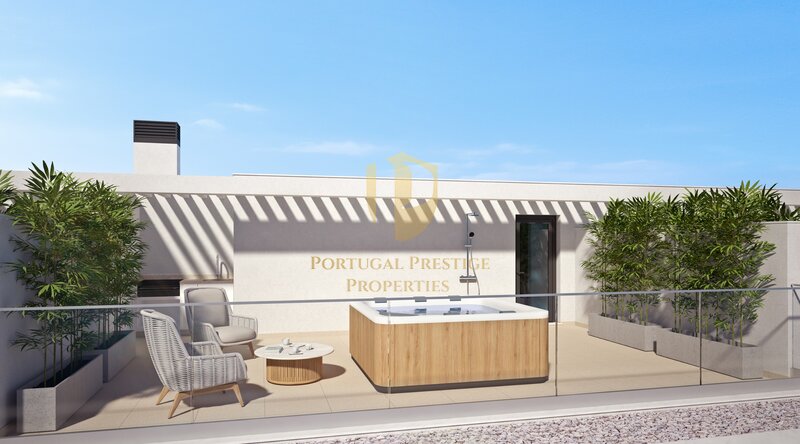
Rooftop:
- Barbecue, worktop and utility sink;
- Outdoor shower;
- Hot and cold water;
- Ceramic tiling (floor);
- Pre-installation for a jacuzzi;
Parking:
- Parking spaces with charging points for electric and hybrid vehicles.
This development is scheduled for completion by the end of 2027.
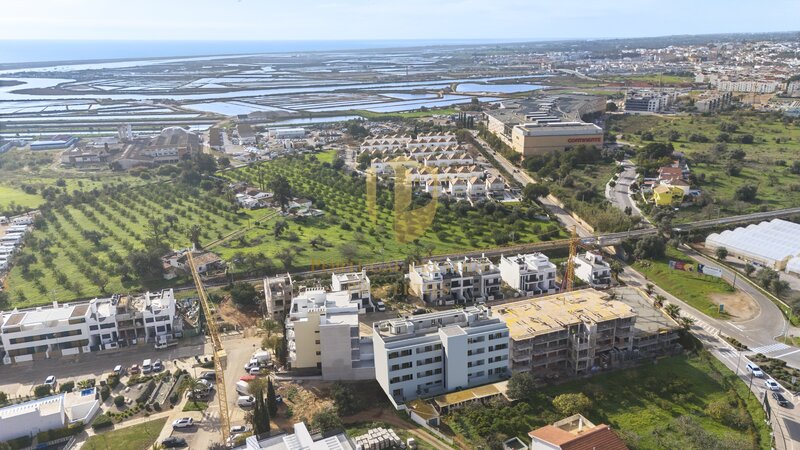
Located 5 minutes from the city centre, it is close to a range of amenities and shops, schools and public transport.
Comprising an entrance hall with stairs leading to the private terrace, a fully fitted kitchen, and an open-plan living area with access to a sensational south-facing balcony, two full bathrooms and two bedrooms, one of which is en-suite, both with access to a north-facing balcony.
This incredible apartment also has 2 parking spaces in the basement with a total area of 32.30sqm.
With high-quality finishes, this apartment features the following:
Walls:
- Thermal and acoustic insulation;
Bathrooms:
- Rectified ceramic tiles/plaster (walls);
- Rectified ceramic tiles (floor);
- 'Roca' brand sanitaryware;
- 'Roca' brand mixers and taps;
- Underfloor heating;
Kitchens:
- Rectified ceramic tiles (walls and floor);
- White lacquered units;
- 'Silestone' worktop;
- 'Bosch' brand appliances - ceramic hob, oven, microwave, extractor fan, dishwasher, fridge-freezer, washing machine (installed in an external cupboard);
- 'Roca' brand mixers and taps;
Other features:
- Hot water heat pump (installed in an external cabinet);
- Rectified ceramic flooring (living room and hall);
- Suspended ceilings with recessed LED spotlights in all rooms;
- Lacquered wooden wardrobes;
- Lacquered wooden interior doors and skirting boards;
- High-security reinforced front door;
- Grey thermally lacquered external window frames with double glazing;
- Electric thermally lacquered roller blinds;
- Air conditioning (bedrooms and living room/kitchen);
- Video doorbell;
- Photovoltaic panels.
Rooftop:
- Barbecue, worktop and utility sink;
- Outdoor shower;
- Hot and cold water;
- Ceramic tiling (floor);
- Pre-installation for a jacuzzi;
Parking:
- Parking spaces with charging points for electric and hybrid vehicles.
This development is scheduled for completion by the end of 2027.
Located 5 minutes from the city centre, it is close to a range of amenities and shops, schools and public transport.
Photos
Location
União das Freguesias de Tavira (Santa Maria e Santiago), Tavira, Faro (Algarve)