


Detached 4+1 bedroom villa with pool and golf and Guadiana river views in Isla Canela
 1 / 74
 2 / 74
 3 / 74
 4 / 74
 5 / 74
 6 / 74
 7 / 74
 8 / 74
 9 / 74
 10 / 74
 11 / 74
 12 / 74
 13 / 74
 14 / 74
 15 / 74
 16 / 74
 17 / 74
 18 / 74
 19 / 74
 20 / 74
 21 / 74
 22 / 74
 23 / 74
 24 / 74
 25 / 74
 26 / 74
 27 / 74
 28 / 74
 29 / 74
 30 / 74
 31 / 74
 32 / 74
 33 / 74
 34 / 74
 35 / 74
 36 / 74
 37 / 74
 38 / 74
 39 / 74
 40 / 74
 41 / 74
 42 / 74
 43 / 74
 44 / 74
 45 / 74
 46 / 74
 47 / 74
 48 / 74
 49 / 74
 50 / 74
 51 / 74
 52 / 74
 53 / 74
 54 / 74
 55 / 74
 56 / 74
 57 / 74
 58 / 74
 59 / 74
 60 / 74
 61 / 74
 62 / 74
 63 / 74
 64 / 74
 65 / 74
 66 / 74
 67 / 74
 68 / 74
 69 / 74
 70 / 74
 71 / 74
 72 / 74
 73 / 74
 74 / 74
Click to see bigger photos
- Property typeVilla / House T5
- Sale € 799.000
≈ ₿ 13,559 - Area373 m² | 700 m²
- StatusUsed
- CountyHuelva
- TownAyamonte
- REFPR-CS-MOR-95648
5
3
373 m²
700 m²
-1
-
D
Description
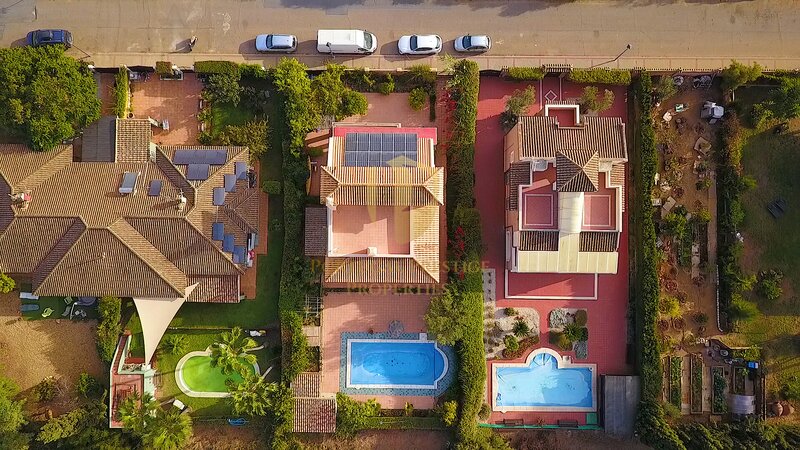
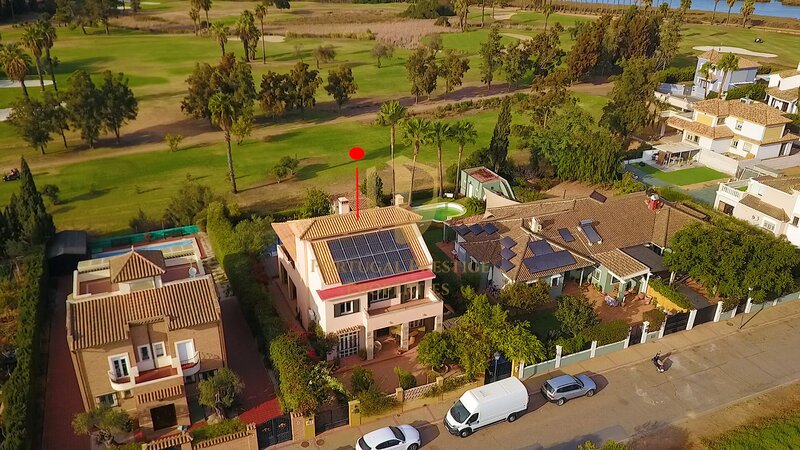
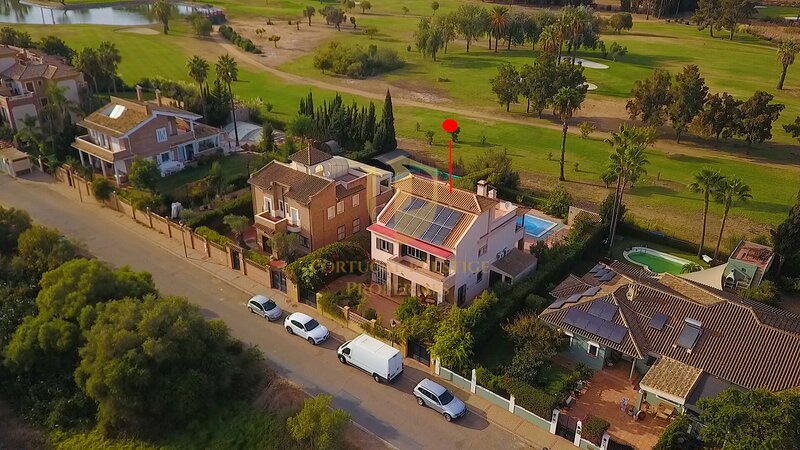
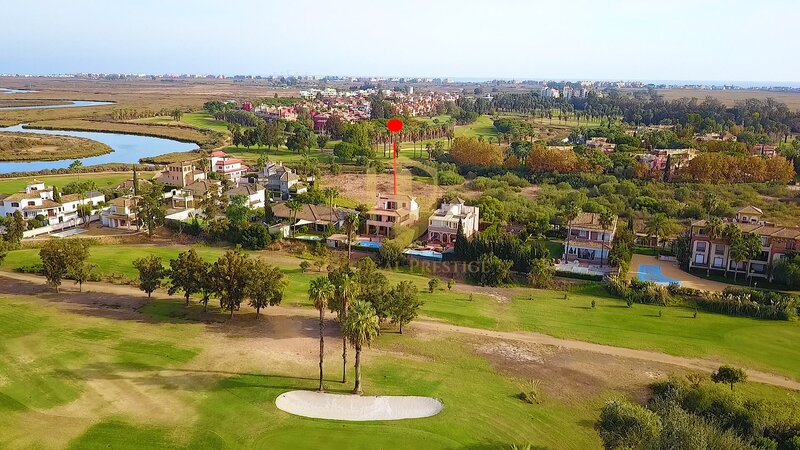
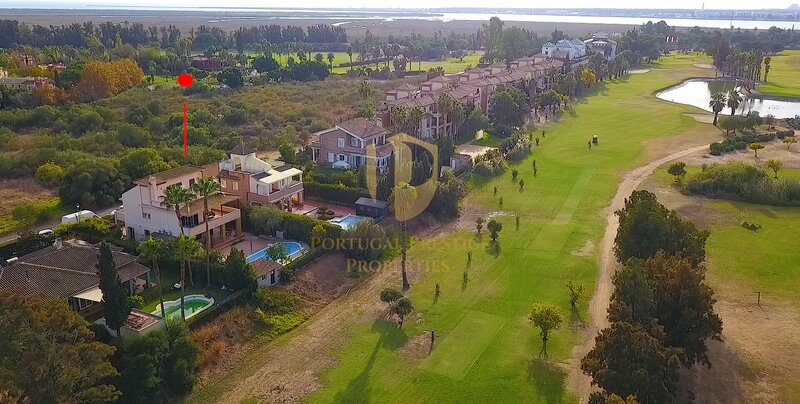
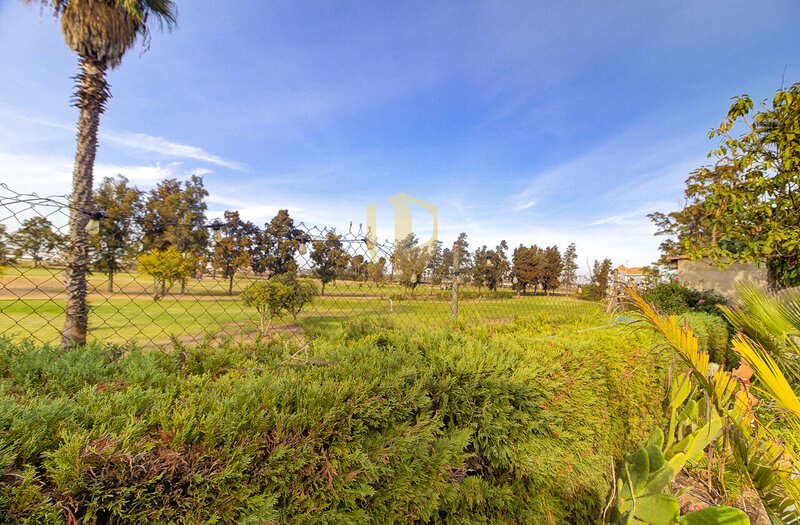
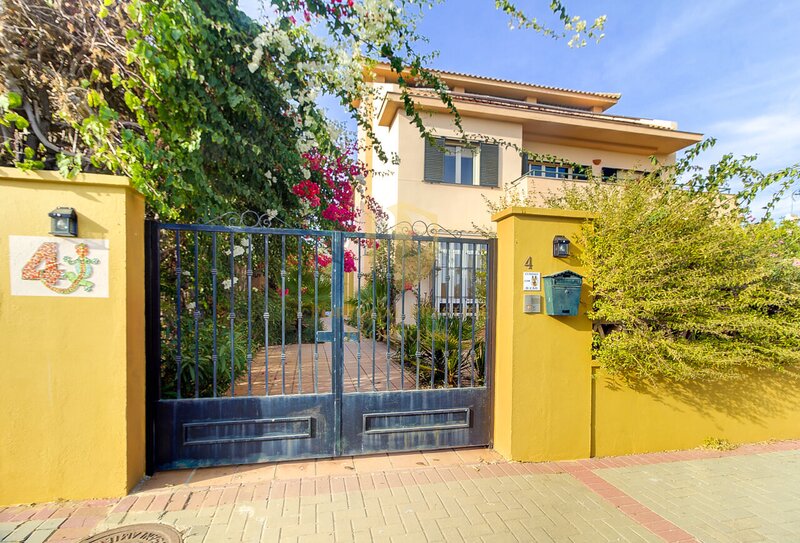
Detached 4+1 bedroom villa on the Isla Canela Golf Course in Ayamonte, next to the 17th tee. It sits in a quiet, exclusive residential area, about 2 km from Isla Canela beach and Ayamonte town centre, and 10 minutes from Vila Real de Santo António (Portugal).
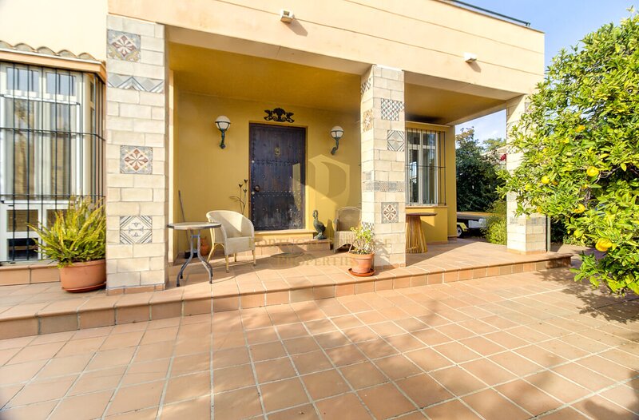
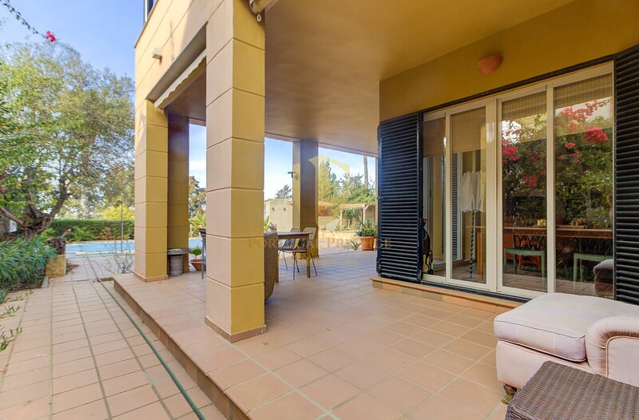
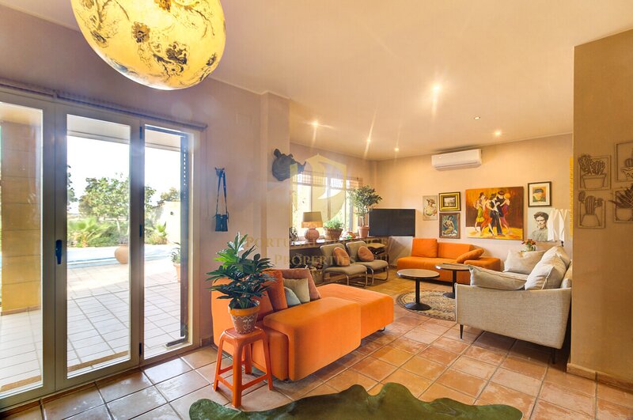
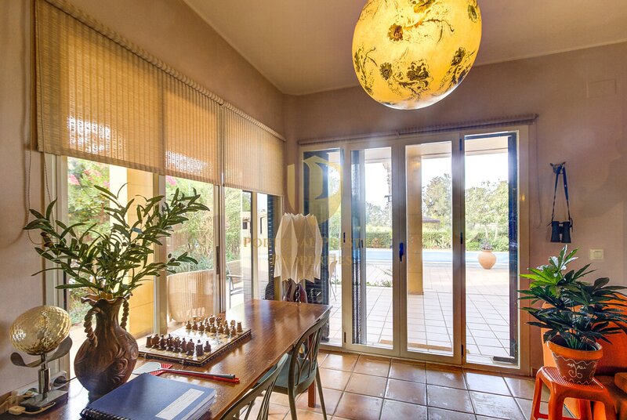
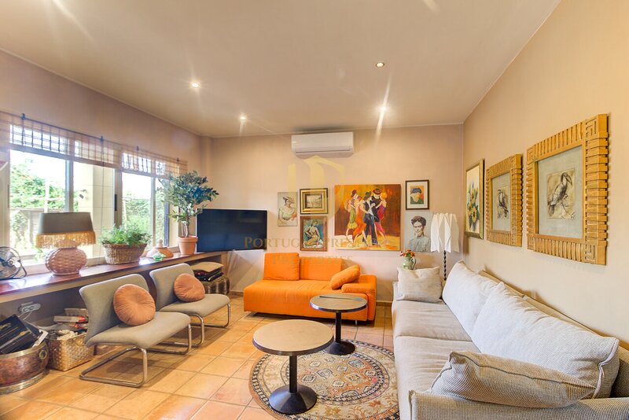
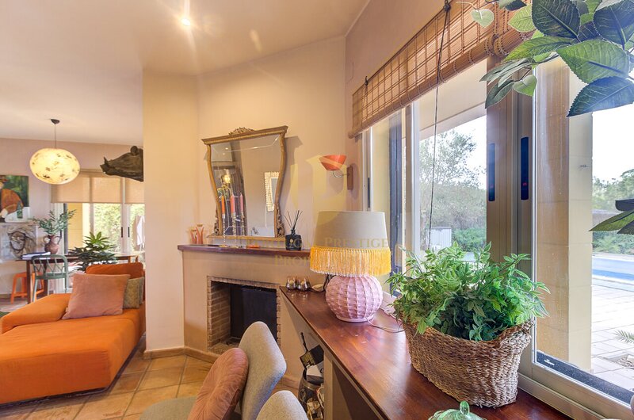
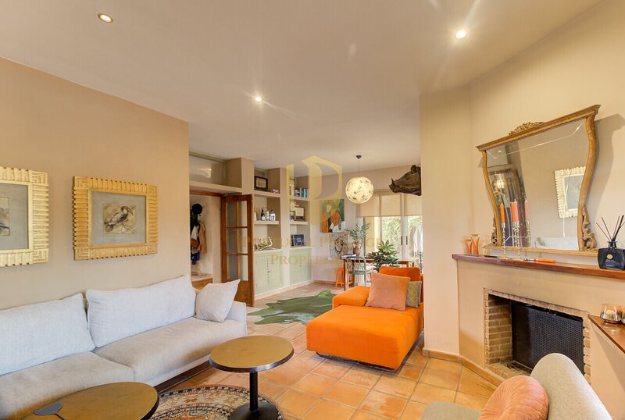
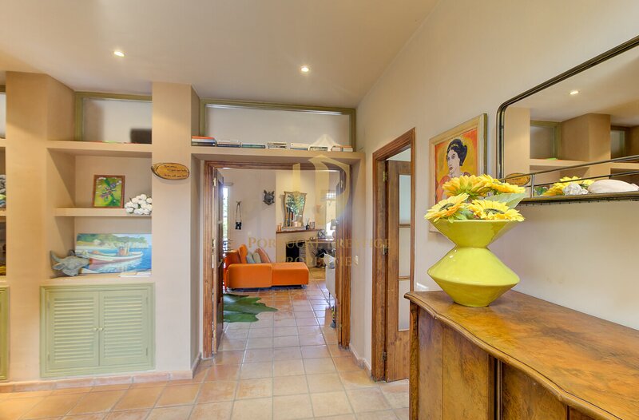
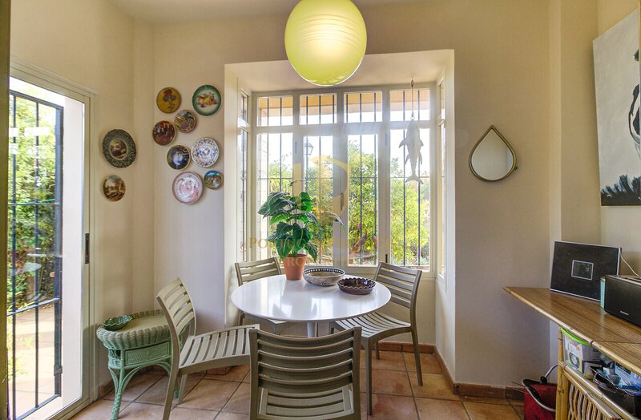
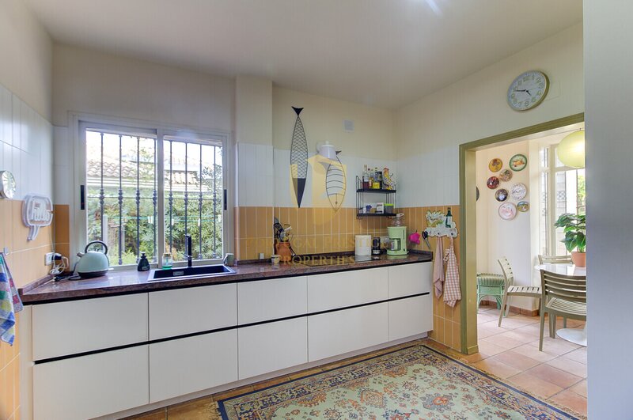
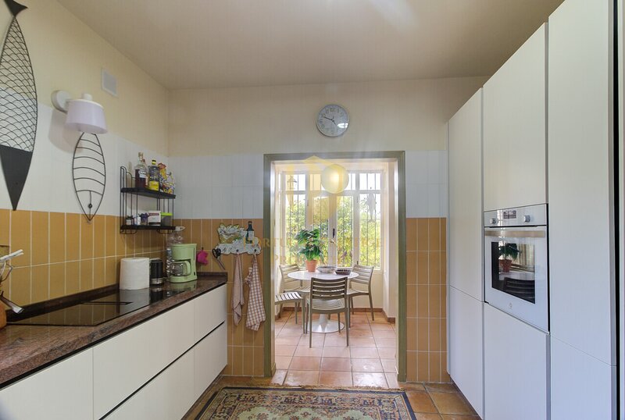
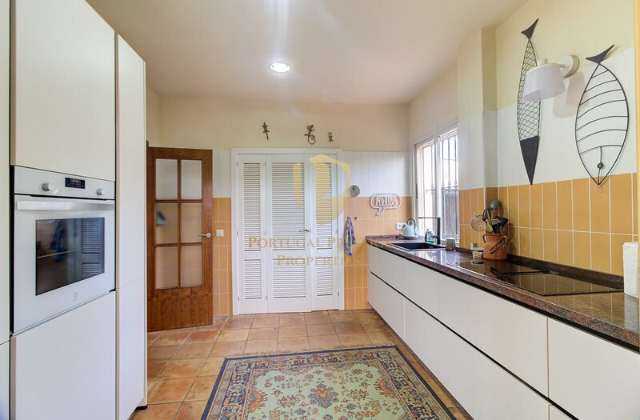
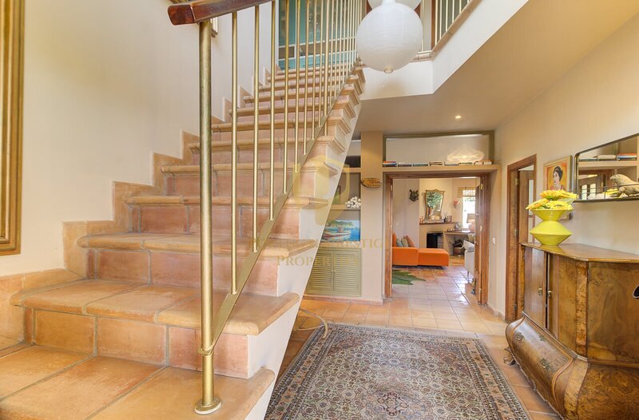
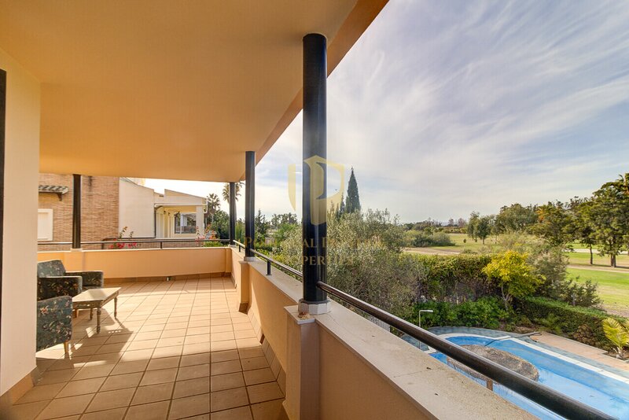
Ground floor: entrance hall, spacious living and dining room with fireplace and direct access to the covered porch, garden and pool. Large kitchen with breakfast area, separate laundry room, office and guest toilet.
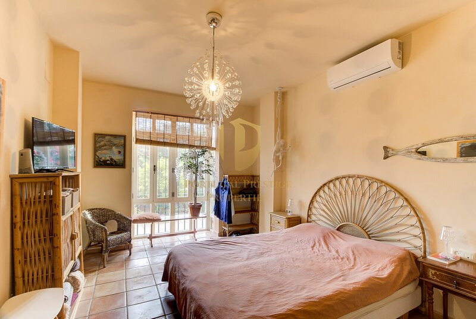
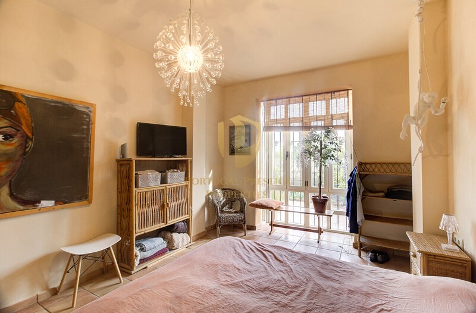
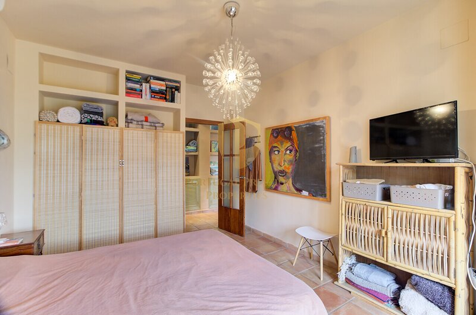
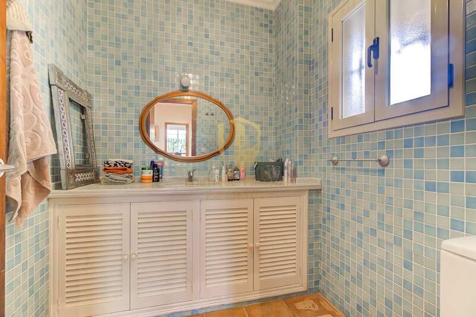
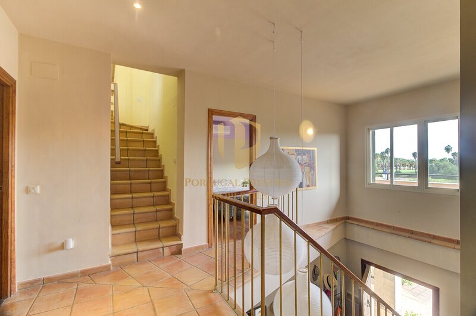
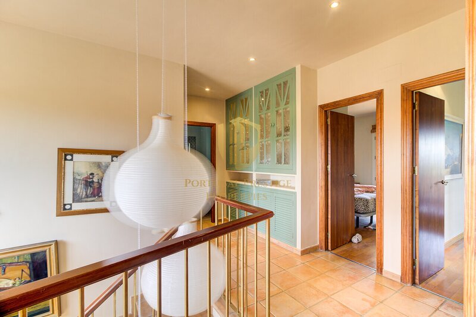
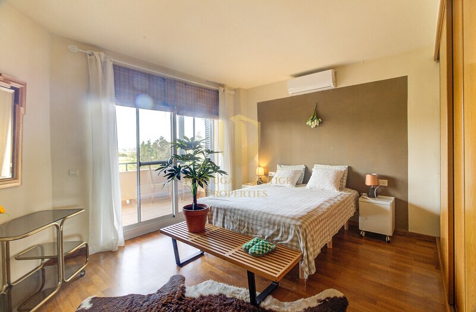
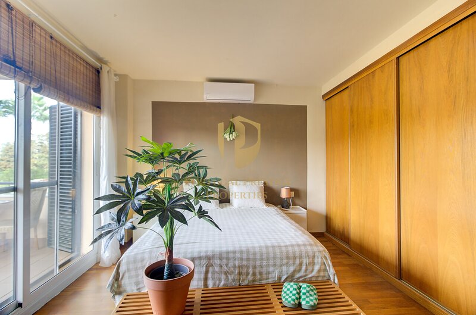
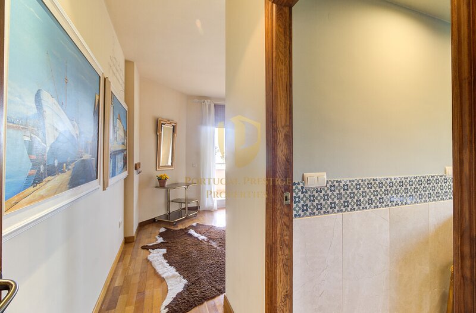
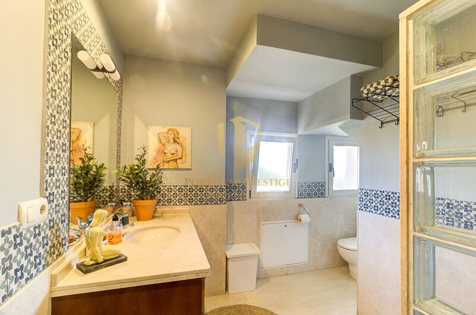
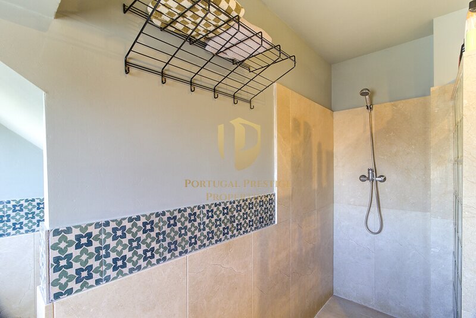
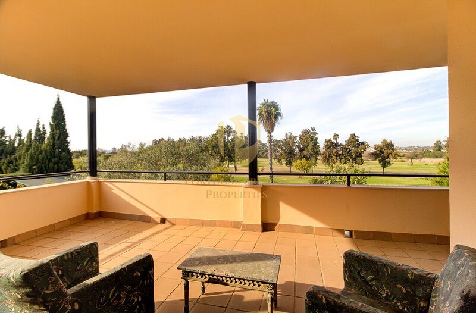
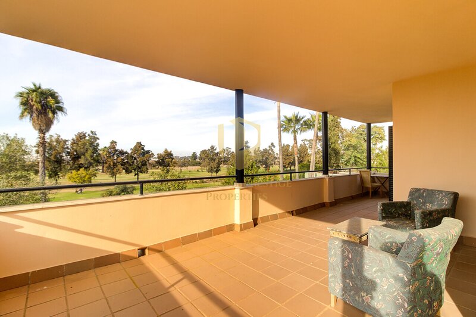
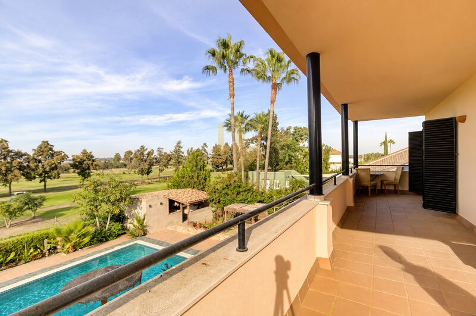
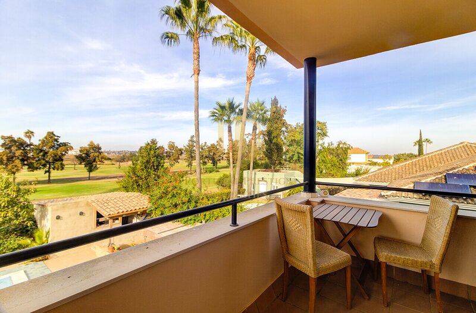
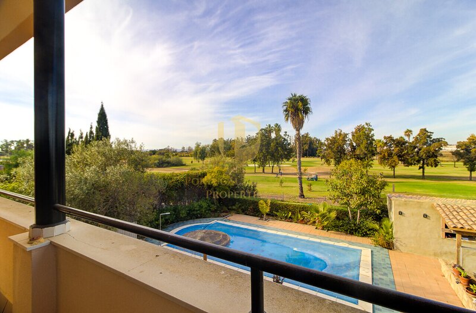
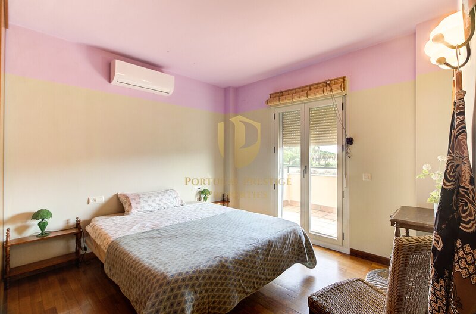
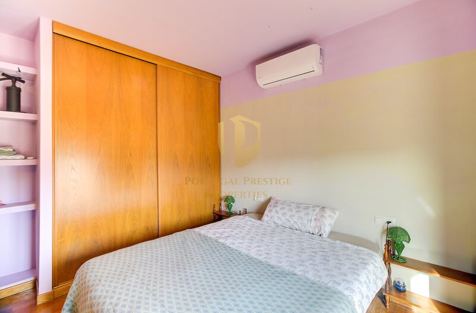
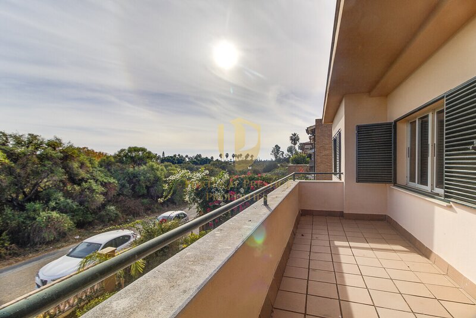
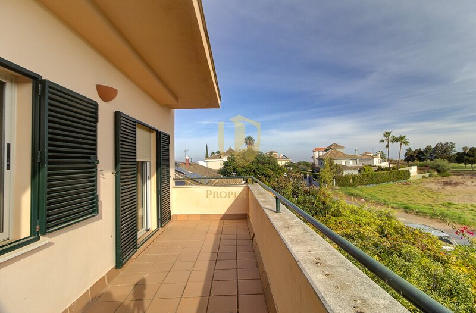
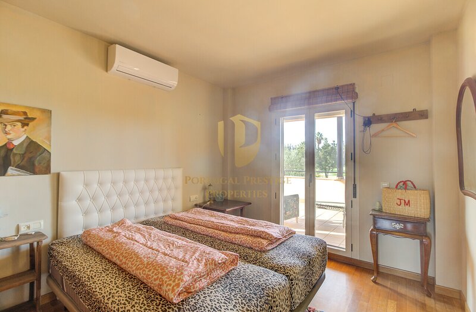
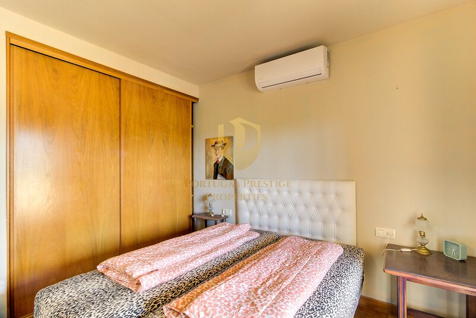
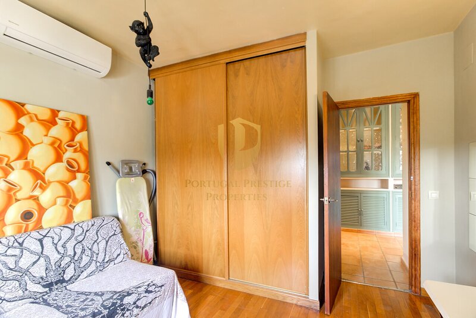
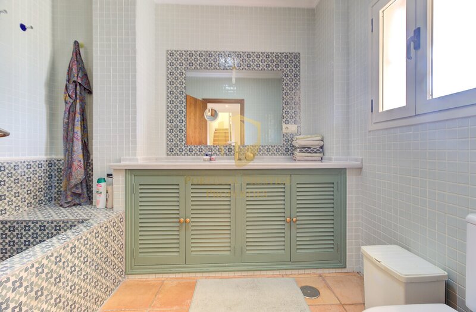
First floor: master suite with private bathroom, three further bedrooms, a full bathroom and terraces overlooking the golf course.
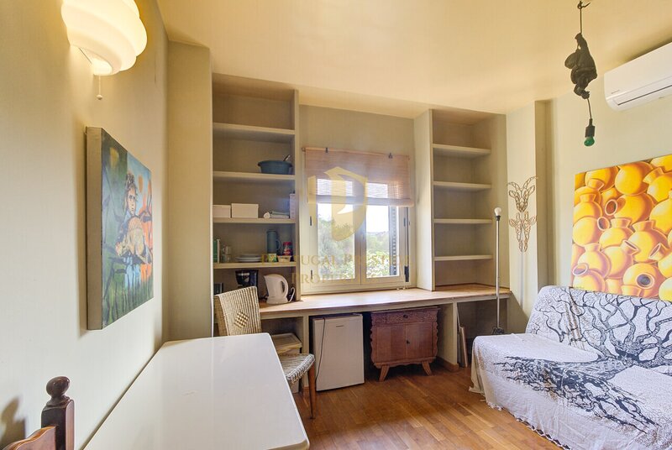
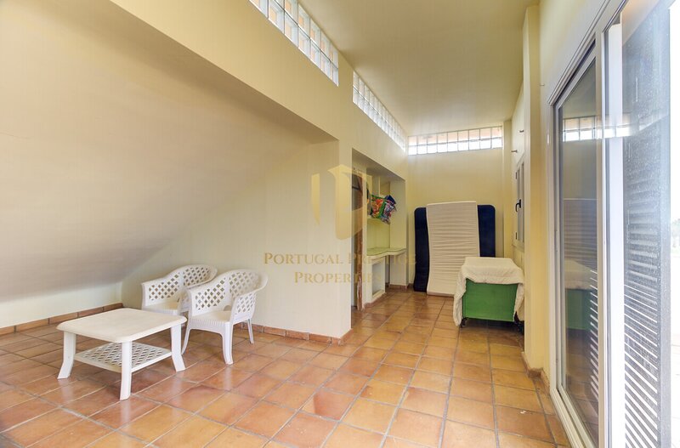
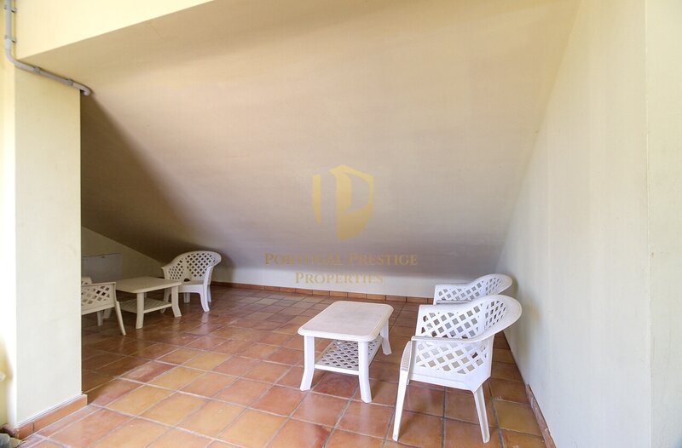
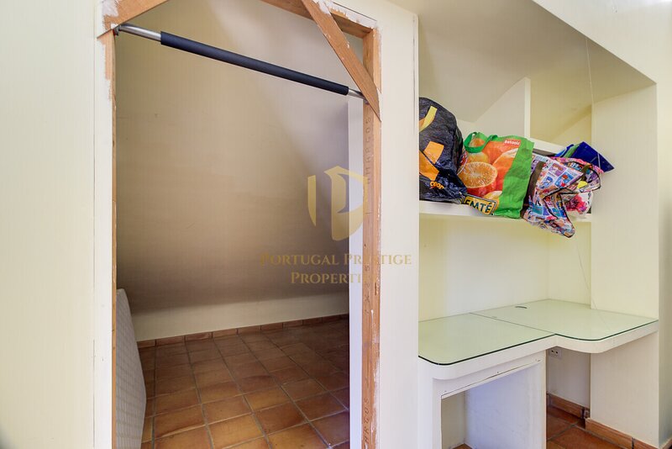
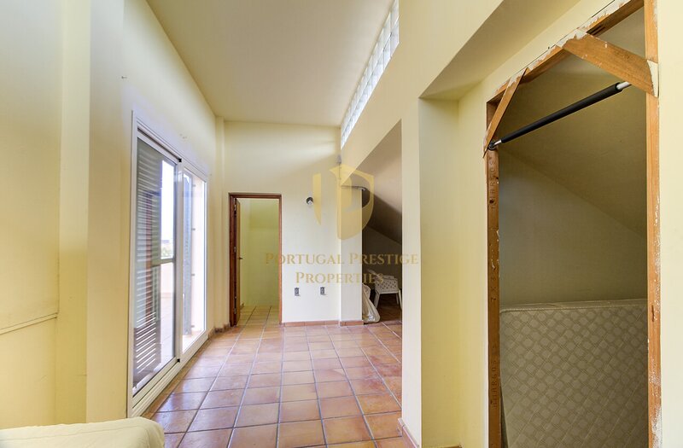
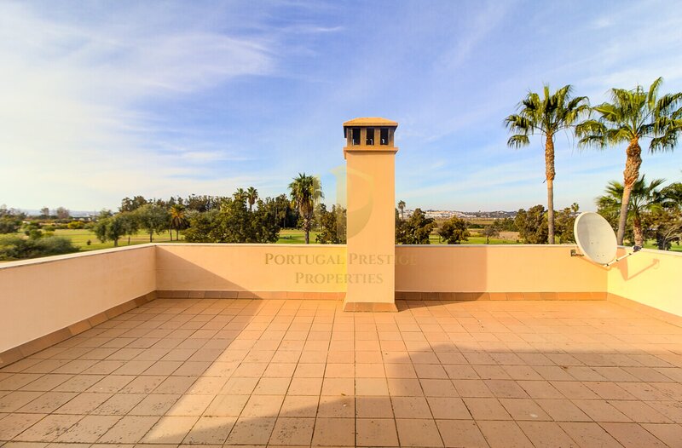
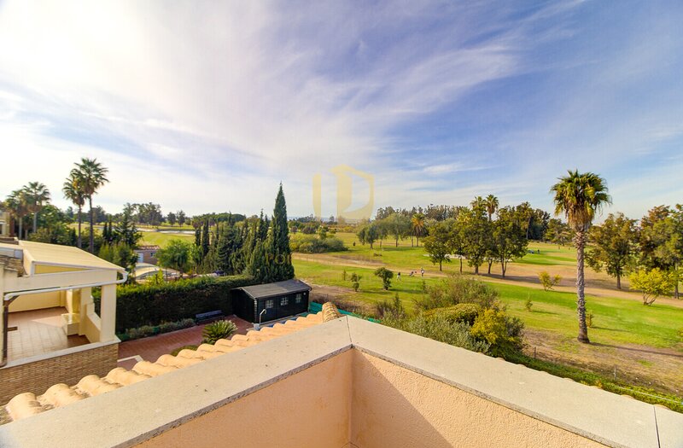
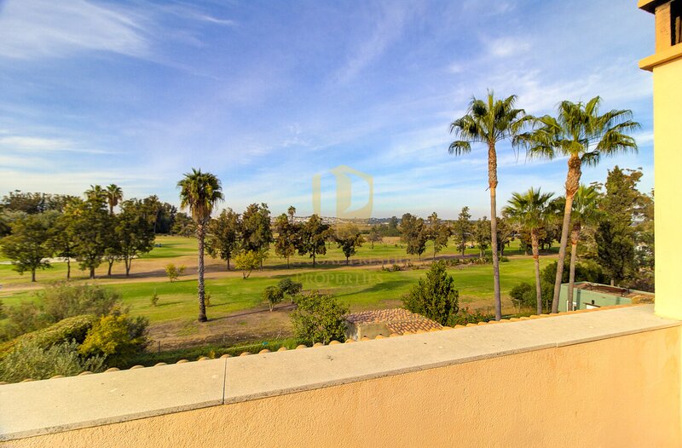
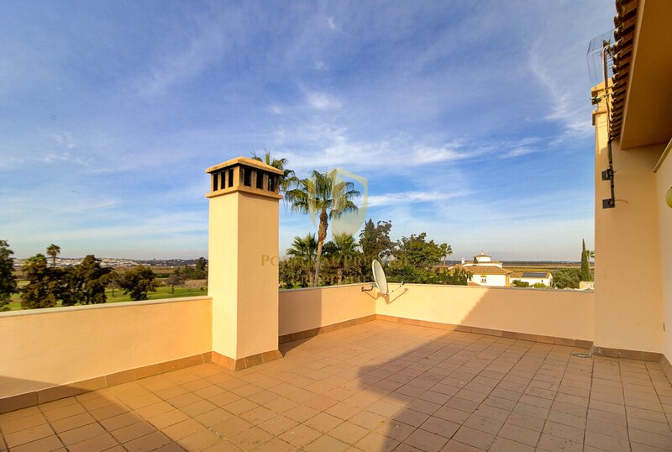
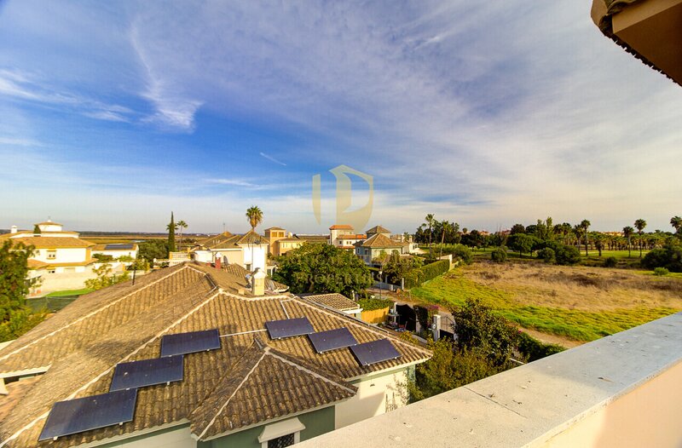
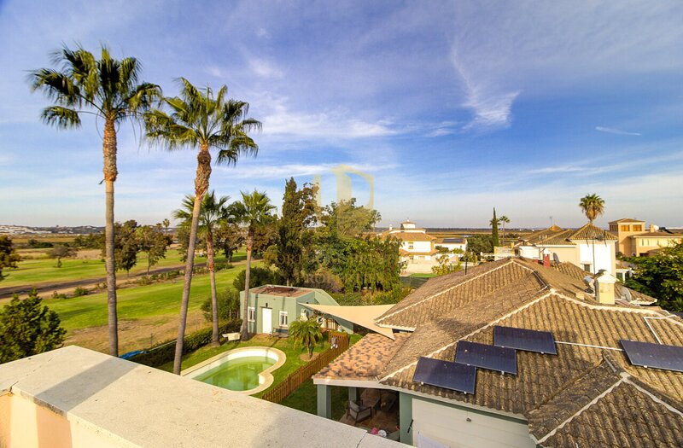
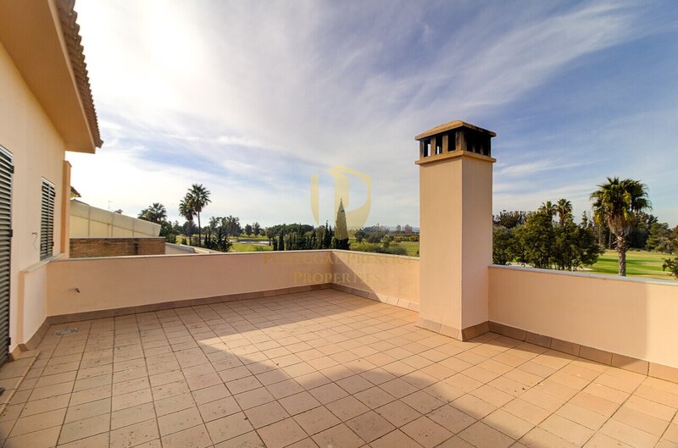
Attic: bedroom, lounge and storage, with access to the roof terrace (approx. 30sqm), offering views of the golf course, the Guadiana River, Ayamonte and the ocean in the distance.
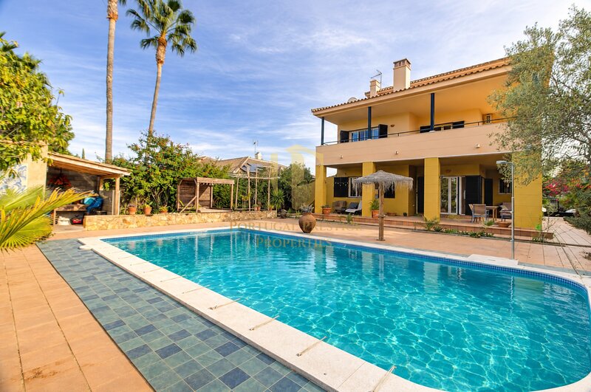
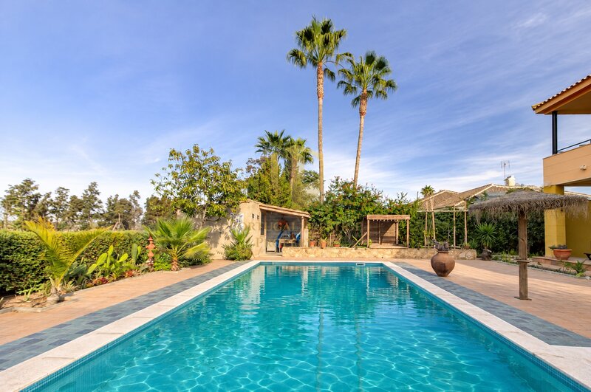
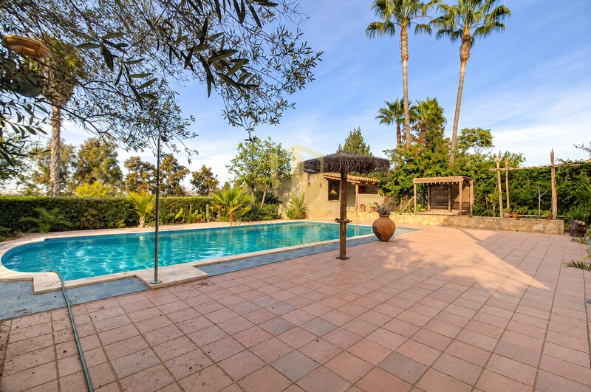
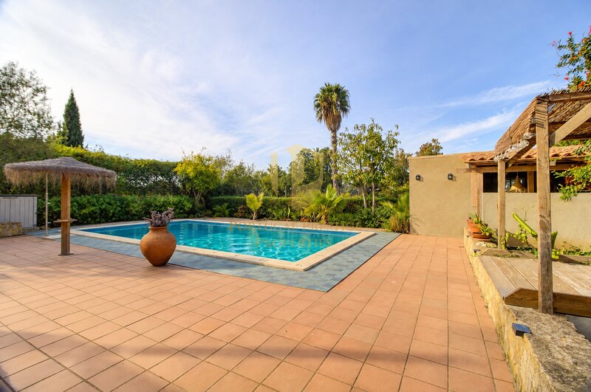
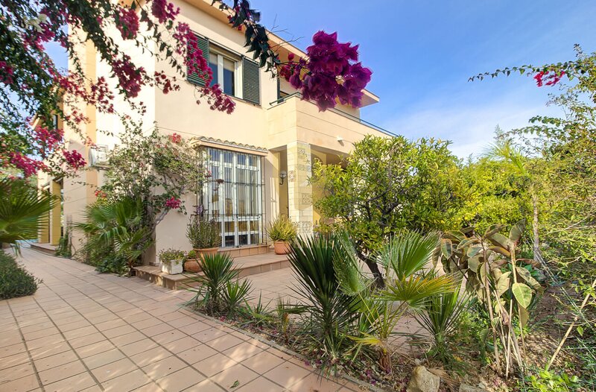
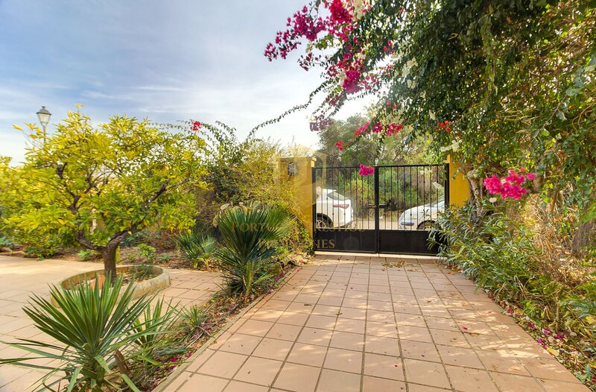
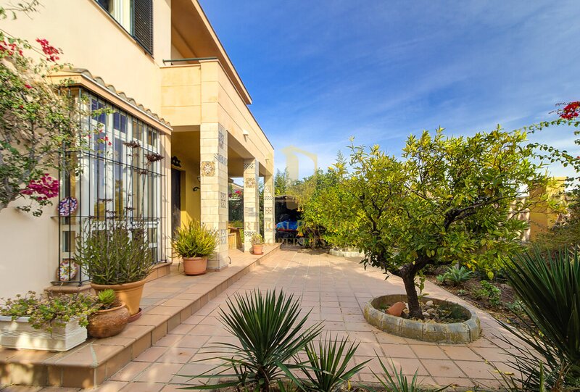
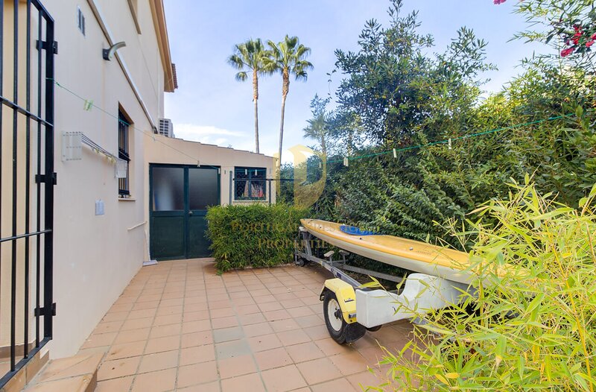
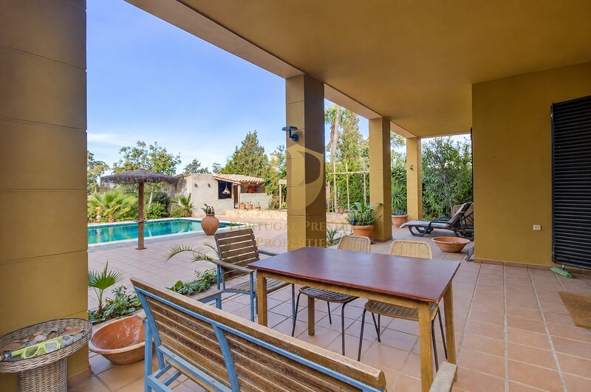
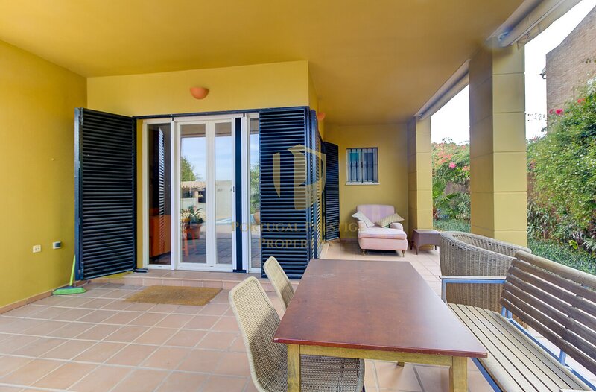
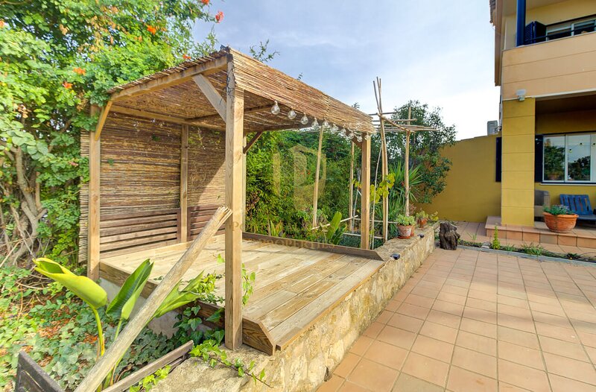
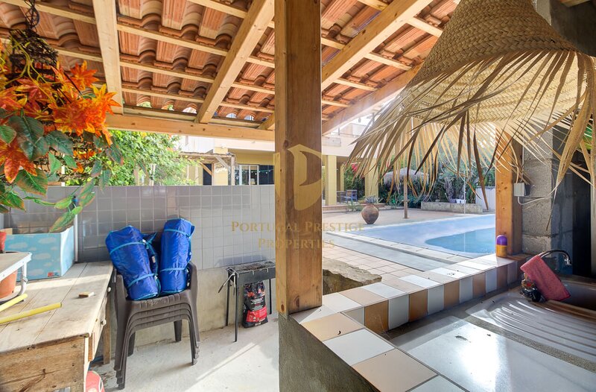
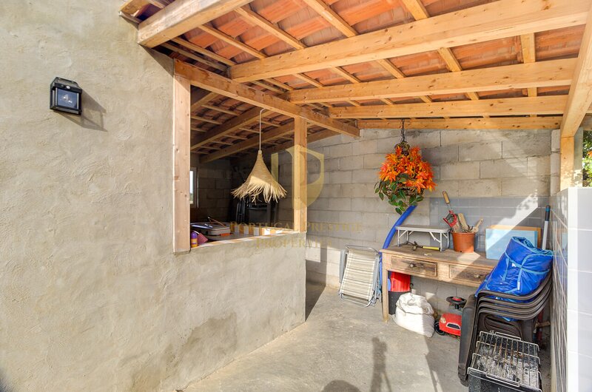
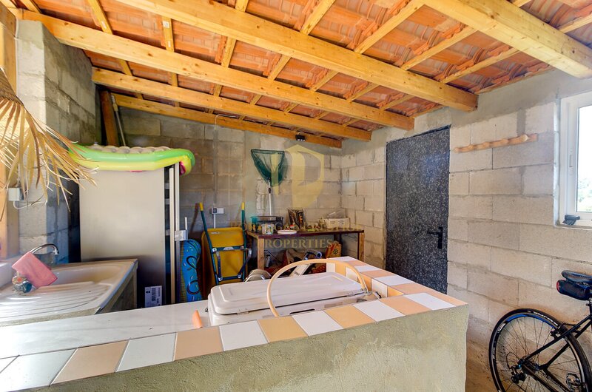
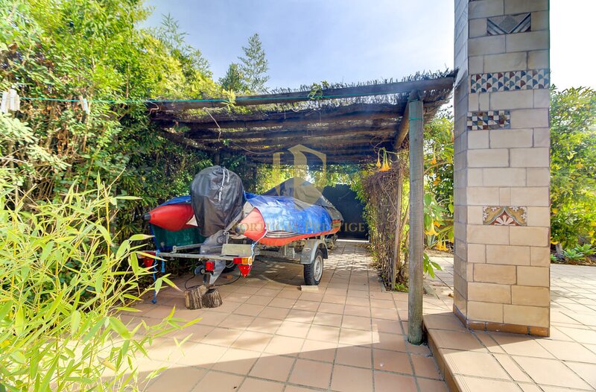
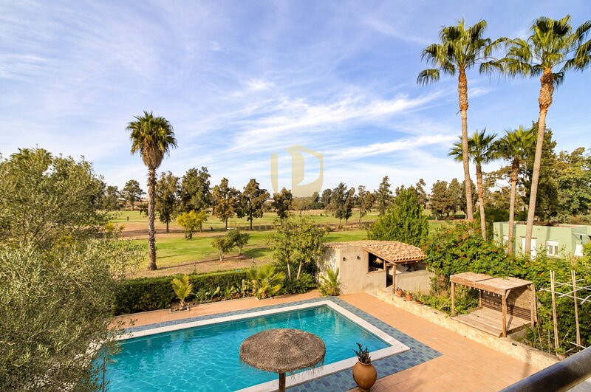
Outdoors: private garden with fruit trees, large swimming pool, solarium, covered porch for year-round use, pergola, two outdoor kitchens with barbecue areas (approx. 40sqm), storage room of approx. 25sqm, garage and parking within the plot.
Features: air conditioning throughout, pre-installation for underfloor heating, solar panels (approx. 6 kW) and double glazing.
300sqm gross built area on a 694sqm plot.
Close to restaurants, supermarkets and services. Ideal as a permanent home or a holiday home between golf and sea.
Ground floor: entrance hall, spacious living and dining room with fireplace and direct access to the covered porch, garden and pool. Large kitchen with breakfast area, separate laundry room, office and guest toilet.
First floor: master suite with private bathroom, three further bedrooms, a full bathroom and terraces overlooking the golf course.
Attic: bedroom, lounge and storage, with access to the roof terrace (approx. 30sqm), offering views of the golf course, the Guadiana River, Ayamonte and the ocean in the distance.
Outdoors: private garden with fruit trees, large swimming pool, solarium, covered porch for year-round use, pergola, two outdoor kitchens with barbecue areas (approx. 40sqm), storage room of approx. 25sqm, garage and parking within the plot.
Features: air conditioning throughout, pre-installation for underfloor heating, solar panels (approx. 6 kW) and double glazing.
300sqm gross built area on a 694sqm plot.
Close to restaurants, supermarkets and services. Ideal as a permanent home or a holiday home between golf and sea.
Photos
Location
Ayamonte, Huelva